

If you are considering extending your home, one of the first questions you are likely to ask is how much a house extension costs in Birmingham. For many homeowners across Birmingham and the wider West Midlands, extending is a practical alternative to moving. Property prices, stamp duty, legal fees and removal costs can quickly add up, while a carefully planned extension can create the additional space you need without leaving the area you already know.
A well-designed extension can improve the flow of your home, create a larger kitchen, add open-plan living space, support family growth and increase property value. However, the final cost of an extension depends on more than the size of the new space. The design, specification, structural requirements, ground conditions, drainage, planning considerations and professional services all influence the final budget.
This guide explains the main cost factors, typical price ranges and professional fees involved. It also explains why early architectural design and structural engineering input can reduce risk, improve budgeting accuracy and help homeowners avoid expensive surprises during construction.
Quick Answer
Most house extensions in Birmingham cost between £1,800 and £3,500 per square metre. Small extensions may start from around £25,000, while larger rear, wraparound or double-storey extensions can exceed £150,000. Homeowners should also budget for professional architectural design, structural engineering, planning applications and Building Regulations approval.
What You’ll Learn
This article explains typical extension costs, what affects pricing, how different extension types compare, which professional fees to budget for, how planning permission differs from Building Regulations, and why early professional advice can save money. It is written to help homeowners make informed decisions before speaking to builders or starting construction.
House Extension Costs at a Glance
Small rear extension: £25,000 to £50,000
Medium rear extension: £50,000 to £90,000
Large rear extension: £90,000 to £150,000+
Side extension: £35,000 to £100,000+
Wraparound extension: £80,000 to £180,000+
Double-storey extension: £100,000 to £250,000+
These figures are guide prices only. The final cost will depend on property type, design complexity, access, ground conditions, specification and the level of professional input required.
What Factors Affect House Extension Costs?
The overall cost of a house extension is influenced by several factors. Floor area is important, but it is not the only consideration. Two extensions of the same size can have very different costs if one is straightforward and the other involves structural alterations, poor access, drainage changes or complex foundations.
Ground conditions can have a major impact on cost. Some sites allow relatively straightforward foundation construction, while others require deeper foundations or specialist solutions. Where there is uncertainty about ground conditions, site investigations may be recommended before the final foundation design is agreed.
The existing property also matters. Older homes may require additional care because original walls, foundations and drainage layouts may not be straightforward. Large glazed openings, roof lanterns, bi-fold doors and open-plan layouts can add cost because they often require more detailed structural engineering calculations.
Specification is another major factor. A simple extension with standard finishes will usually cost less than a project with bespoke glazing, premium kitchens, underfloor heating, high-quality flooring and complex lighting. These choices can improve the finished space, but they should be considered early so the budget remains realistic.
Rear Extension Costs
Rear extensions remain one of the most popular choices for homeowners in Birmingham. They are commonly used to create larger kitchens, dining areas and open-plan family spaces. A rear extension can improve the connection between the home and garden while making the ground floor feel brighter and more practical.
A smaller rear extension may start from around £25,000, but larger or higher-specification projects can easily exceed £90,000. Costs increase where structural walls are removed, large openings are created or premium finishes are selected. Professional architectural design can help homeowners make better use of the available space, while structural engineering input is often required where load-bearing walls or steel beams are involved.
Side Extension Costs
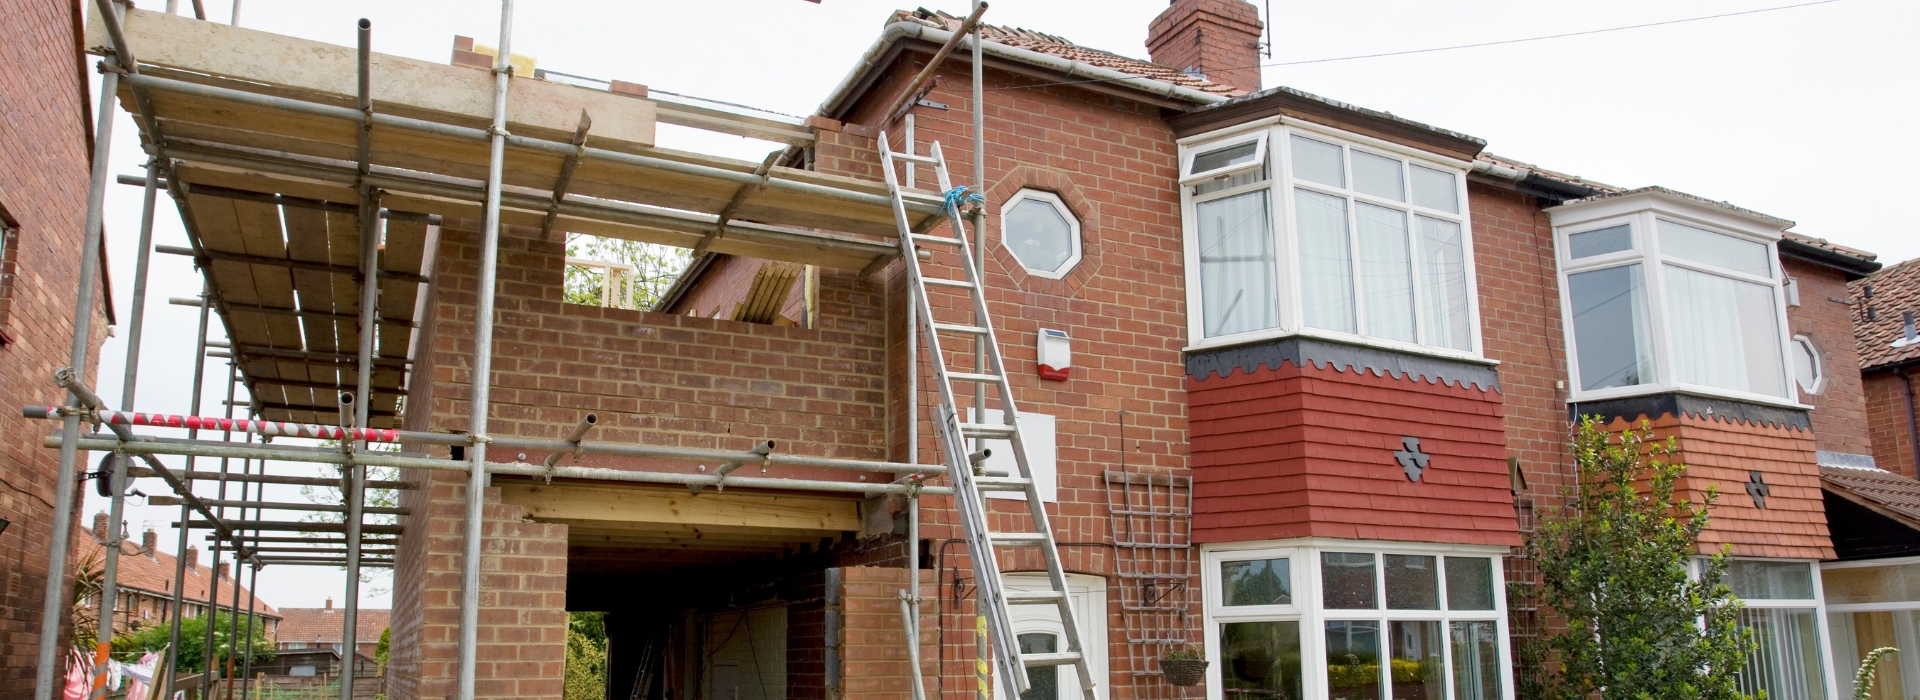
Side extensions are common on detached and semi-detached homes where there is unused land to the side of the property. They are often used to widen kitchens, create utility areas, add home offices or improve internal layouts.
Although side extensions are sometimes smaller than rear extensions, they can still provide excellent value because they improve how the home functions. Costs can range from around £35,000 to more than £100,000 depending on the size, specification, drainage arrangements and structural requirements. Where foundations or ground conditions are uncertain, early site investigations and foundation design advice can help avoid unexpected costs.
Wraparound Extension Costs
A wraparound extension combines a side extension and rear extension into one larger project. This approach can completely transform the ground floor layout and is often chosen by homeowners who want to create a large open-plan kitchen, dining and living area.
Wraparound extensions usually sit at the higher end of the cost range because they involve more construction work, greater structural complexity and more design coordination. Costs can range from around £80,000 to £180,000 or more depending on specification and property type. These projects benefit strongly from early architectural design because the layout, roof form, light, circulation and buildability all need to work together.
Double-Storey Extension Costs
Double-storey extensions can provide excellent value because the foundations and roof structure support two floors rather than one. They are often used to create extra bedrooms, bathrooms, home offices and larger living spaces.
Although the overall investment is higher, a double-storey extension can offer a lower cost per square metre than a single-storey extension. These projects normally require more detailed planning and engineering input, particularly where neighbouring properties, overlooking, roof design or structural loads need careful consideration.
Professional Fees You Should Budget For
Professional fees are an important part of a realistic extension budget. Many homeowners focus on builder quotations first, but accurate quotes usually depend on having clear drawings and technical information.
Professional architectural design usually includes a measured survey, concept designs, planning drawings and technical drawings. This helps homeowners understand what can be achieved, how the extension will look and how it will connect with the existing home.
Professional structural engineering may be required for steel beams, foundations, load-bearing wall removals, roof alterations and large openings. Building Control departments commonly require structural calculations before construction can proceed.
Planning applications, Building Regulations submissions and survey work should also be included in the budget. These costs are usually small compared with the overall build cost, but they play a key role in helping the project move forward safely and compliantly.
Planning Permission vs Building Regulations
Planning permission and Building Regulations approval are separate processes. Planning permission considers how the extension affects the surrounding area, including scale, appearance, neighbouring properties and local planning policy.
The Planning Portal provides additional guidance to help determine whether your proposed extension requires planning permission.
Building Regulations focus on technical compliance. This includes structural safety, fire safety, insulation, ventilation, drainage and energy performance. Further general guidance is available through GOV.UK Building Regulations guidance.
Some extensions may fall under permitted development rights, meaning a full planning application may not be needed. However, Building Regulations approval is usually still required. Confusing the two processes is a common cause of delays, so it is important to understand which approvals apply before work begins.
Hidden Costs Homeowners Often Miss
Hidden costs are one of the main reasons extension budgets increase. Drainage diversions are a common example. Existing drains may need to be moved or protected before foundations can be built. Utility services may also need to be adjusted.
External works are also easy to overlook. Patios, paths, steps, garden areas and boundary details may need to be reinstated once construction is complete. Internally, costs can increase if electrical upgrades, heating changes, flooring replacements or kitchen alterations are needed.
Contingency planning is sensible. A realistic budget should allow for unexpected issues, particularly with older properties. Early professional input can help identify potential risks before they become expensive site problems.
Real Birmingham Project Example
A homeowner in Birmingham wanted to create a larger kitchen and family room by extending the rear of their property. The aim was to create an open-plan space with better natural light and improved access to the garden.
During the architectural design stage, several layout options were considered. The preferred design involved removing a substantial section of the existing rear wall. This required structural engineering calculations for steel beams to support the upper floors.
Because the design and engineering requirements were coordinated early, the homeowner was able to obtain more accurate builder quotations and proceed through approvals with fewer delays. This helped reduce uncertainty and provided better cost control before construction started.
Common Mistakes That Increase Costs
One of the most common mistakes is asking builders for prices before detailed drawings have been prepared. Without clear information, quotes can vary significantly and may not include the same scope of work.
Another mistake is underestimating professional fees. Some homeowners see design and engineering as optional extras, but these services often prevent far larger costs later in the project.
It is also common to assume planning approval is the only permission required. In reality, Building Regulations approval and structural engineering calculations are often just as important. Ignoring ground conditions, drainage and foundations can also lead to unexpected costs once work begins.
Why Professional Advice Saves Money
Professional advice is often one of the best investments in an extension project. Good architectural design improves the layout, usability and appearance of the finished space. It also helps builders price the work more accurately.
Professional structural engineering helps identify technical requirements before construction begins. This reduces the likelihood of site delays, redesigns and expensive variations. Where ground conditions are uncertain, site investigations and foundation design advice can improve cost certainty.
Additional information about the role of structural engineers can be found through the Institution of Structural Engineers. For homeowners, the main benefit is simple: better information at the start usually leads to fewer problems during construction.
Architectural and Structural Engineering Services in Birmingham and the West Midlands
We support homeowners across Birmingham, Great Barr, Solihull, Sutton Coldfield, Walsall, West Bromwich and the wider West Midlands. Whether you are planning a rear extension, side extension, wraparound extension, loft conversion or new build project, early professional input can help improve the outcome.
Our services include architectural design, structural engineering, site investigations and foundation design. By coordinating these services, projects can often progress more efficiently because design and technical requirements are considered together.
Need Advice on Your Extension Project?
We provide architectural design, structural engineering, site investigations and foundation design services for homeowners, developers and property owners throughout Birmingham and the West Midlands.
Integrated Designs
38 Old Walsall Road
Great Barr
Birmingham
B42 1NP
Telephone: 0121 358 2233
Website: https://www.integratedesigns.co.uk/
For professional advice on your next project, please contact us today.
FAQ
1. How much does a small house extension cost in Birmingham?
Most small extensions start from around £25,000, although the final cost depends on the size, design, specification and site conditions.
2. Do I need planning permission for a house extension?
Not always. Some extensions fall under permitted development rights, but larger or more complex projects may require formal planning approval.
3. Do I need structural calculations for an extension?
In most cases, yes. Structural calculations are commonly required where steel beams, foundations, roof alterations or load-bearing walls are involved.
4. How long does a house extension take?
Timescales vary, but many projects take several months from initial design through approvals and construction. Larger or more complex extensions usually take longer.
5. Can a house extension increase property value?
A well-designed extension can improve living space, functionality and property value, particularly where it creates a larger kitchen, additional bedroom or open-plan family area.
6. What is the best way to control extension costs?
The best way to control costs is to plan properly before construction begins. Detailed drawings, structural calculations and realistic budgeting reduce the chance of expensive changes later.
Key Takeaways
House extension costs in Birmingham commonly range from £1,800 to £3,500 per square metre. The final cost depends on size, specification, ground conditions, structural requirements and professional fees.
Professional architectural design and structural engineering help reduce risk, improve budgeting accuracy and support smoother project delivery. Planning permission and Building Regulations are separate requirements, and both should be considered before construction begins.
Conclusion
A house extension can be one of the most effective ways to improve your home and increase long-term value. However, the true cost involves more than construction alone. Design, structural engineering, approvals, site conditions and specification choices all influence the final investment.
By seeking professional advice early, homeowners can make better decisions, avoid common mistakes and create a more successful extension. Whether you are planning a rear extension, side extension, wraparound extension or double-storey project, careful planning is the best way to protect your budget and achieve a high-quality result.