

Quick Answer
Yes, most load-bearing walls can be removed safely.
However, removing a structural wall usually requires professional structural engineering input, structural calculations and Building Regulations approval. In many cases, the wall will need to be replaced with an alternative support system such as a steel beam.
The safest approach is always to have the wall assessed before any demolition work begins.
What You’ll Learn
If you are considering creating an open-plan kitchen, combining rooms or modernising your home’s layout, this guide explains everything you need to know before removing a load-bearing wall.
We’ll cover how to identify structural walls, whether you need a structural engineer, what an RSJ is, how Building Regulations apply and what costs homeowners should expect.
We’ll also explain the most common mistakes people make and how early planning can save considerable time and money.
Introduction
Across Birmingham, Solihull, Sutton Coldfield and the wider West Midlands, open-plan living remains one of the most popular home improvement trends.
Many homeowners are looking for larger kitchens, brighter family spaces and more flexible layouts that better suit modern lifestyles. Rather than moving house, many people choose to improve the property they already own.
One of the quickest ways to transform the feel of a home is by removing an internal wall.
At first glance, this can appear relatively straightforward. A wall separates two rooms. Remove the wall and the rooms become one larger space.
Unfortunately, it is not always that simple.
Some walls perform a critical structural function within the building. They support floors, roofs and other parts of the property. Removing them without understanding how the structure works can create significant risks.
This is why one of the most common questions homeowners ask before starting a renovation project is:
“Can I remove a load-bearing wall?”
The good news is that the answer is often yes.
The important part is understanding how to do it correctly.
With professional structural engineering advice and appropriate planning, load-bearing wall removal can create dramatic improvements to a property’s layout while maintaining structural safety and compliance with Building Regulations.
Why Homeowners Remove Load-Bearing Walls
The way families use their homes has changed significantly over the years.
Many older properties were designed with separate kitchens, dining rooms and living rooms. While these layouts worked well when the properties were built, they do not always suit modern living.
Today, homeowners often prefer larger spaces that allow cooking, dining and socialising to take place within a single connected environment.
Removing a load-bearing wall can help create a more open and practical layout without increasing the overall size of the property.
For many families, this can be more cost-effective than moving home or building an extension.
A well-designed wall removal project can improve natural light, increase visibility between rooms and make the property feel considerably larger.
Professional architectural design can help homeowners understand whether removing a wall will achieve their objectives or whether wider alterations should be considered at the same time.
In some situations, wall removal forms part of a larger renovation or extension project. Understanding the wider goals of the project often leads to better long-term results.
What Is a Load-Bearing Wall?
A load-bearing wall is a wall that supports weight from other parts of the building.
The loads carried by the wall may come from upper floors, roof structures, walls above or other structural elements.
The wall transfers these loads safely down through the building and ultimately into the foundations.
Without this support, the structure above would not be adequately supported.
This is why removing a load-bearing wall requires more than simple demolition.
Before the wall can be removed, an alternative structural solution must usually be installed to carry the loads safely.
In many residential projects, this involves installing a steel beam.
Professional structural engineering helps determine what support is required and how it should be incorporated into the building.
How Do I Know If a Wall Is Load Bearing?
This is often the first question homeowners ask.
Unfortunately, there is no guaranteed visual test.
Some structural walls are obvious.
Others appear almost identical to standard partition walls.
There are, however, several indicators that may suggest a wall is carrying loads.
Walls positioned near the centre of a property are often structural because they help support floors and roof elements.
Walls that sit directly beneath another wall may also be load-bearing.
Similarly, walls that run across floor joists rather than alongside them are more likely to provide support.
In older Birmingham properties, load-bearing walls are frequently found in locations that homeowners do not expect.
The only reliable way to confirm whether a wall is structural is through professional assessment.
This removes uncertainty and helps avoid costly mistakes.
Common Signs a Wall May Be Structural
Although every property is different, there are several warning signs that suggest a wall could be load-bearing.
A wall is more likely to be structural if it supports floor joists, carries walls above, extends through multiple storeys or forms part of the original construction of the property.
Masonry walls are also more likely to be load-bearing than lightweight stud partitions, although there are exceptions.
It is important to remember that these are indicators rather than guarantees.
Many homeowners make assumptions based on appearance alone.
Professional structural engineering assessment provides a far more reliable answer.
Why You Should Never Assume a Wall Is Non-Structural
One of the biggest mistakes homeowners make is assuming a wall is not load-bearing because it appears relatively thin.
This can be dangerous.
A narrow masonry wall may still support significant loads.
Likewise, walls hidden behind kitchen units, cupboards or decorative finishes may be performing an important structural role.
The cost of professional advice is usually small compared with the potential cost of correcting a structural problem.
Obtaining professional structural calculations before work begins helps eliminate uncertainty and provides confidence that the proposed alteration is safe.
It also provides the information Building Control may require before approving the work.
Why Early Planning Produces Better Results
Many successful renovation projects begin long before construction starts.
Homeowners who take time to plan properly often achieve better results than those who focus solely on demolition and rebuilding.
For example, a wall removal project may form part of a wider renovation strategy.
If a homeowner is considering a future extension, loft conversion or major refurbishment, it often makes sense to consider these objectives together.
Professional architectural design can help identify opportunities that maximise the value of the investment being made.
Similarly, understanding how structural changes may interact with future foundation design requirements or larger construction works can help avoid duplication and unnecessary expenditure later.
The earlier these conversations take place, the easier it becomes to create a coherent plan.
Why Open-Plan Living Remains So Popular
Open-plan layouts continue to be highly desirable because they improve how homes function.
Rather than separating family members into different rooms, open-plan spaces encourage interaction and flexibility.
Large kitchen-family rooms have become particularly popular because they combine cooking, dining and living functions within one connected environment.
Removing a load-bearing wall is often the first step towards creating this type of space.
When designed correctly, the result can feel brighter, more spacious and significantly more suited to modern living.
This is why wall removal projects remain among the most common structural alterations undertaken by homeowners throughout Birmingham and the West Midlands.
Related Reading
If you are considering wider alterations to your property, you may also find our guide on house extension cost Birmingham useful when planning future projects and setting realistic budgets.
Do I Need a Structural Engineer to Remove a Load-Bearing Wall?
In most situations, yes.
If a wall is load-bearing, a structural engineer should assess the proposed alteration before any demolition work takes place.
Many homeowners initially speak to a builder and ask whether a wall can be removed. While experienced builders often have a good understanding of construction methods, Building Control will usually require professional structural calculations before approving structural alterations.
A structural engineer’s role is to determine how the building currently supports loads and how those loads will continue to be supported once the wall has been removed.
This process removes guesswork and helps ensure the project is safe from the outset.
Professional structural engineering advice is particularly important in older properties throughout Birmingham, Solihull, Sutton Coldfield and the wider West Midlands. Many of these buildings have undergone alterations over the years, and the original structural arrangements may not always be obvious.
An engineer can identify hidden structural elements, determine load paths and develop a safe solution before work begins.
For homeowners, this provides confidence that the project has been assessed correctly.
For builders, it provides clear technical guidance.
For Building Control, it provides evidence that the proposed work complies with the relevant requirements.
What Is an RSJ?
One of the first technical terms most homeowners encounter during a wall removal project is RSJ.
RSJ stands for Rolled Steel Joist.
Although modern structural designs often use Universal Beams (UBs) or Universal Columns (UCs), the term RSJ remains widely used throughout the construction industry.
When a load-bearing wall is removed, the loads previously carried by that wall must be supported elsewhere.
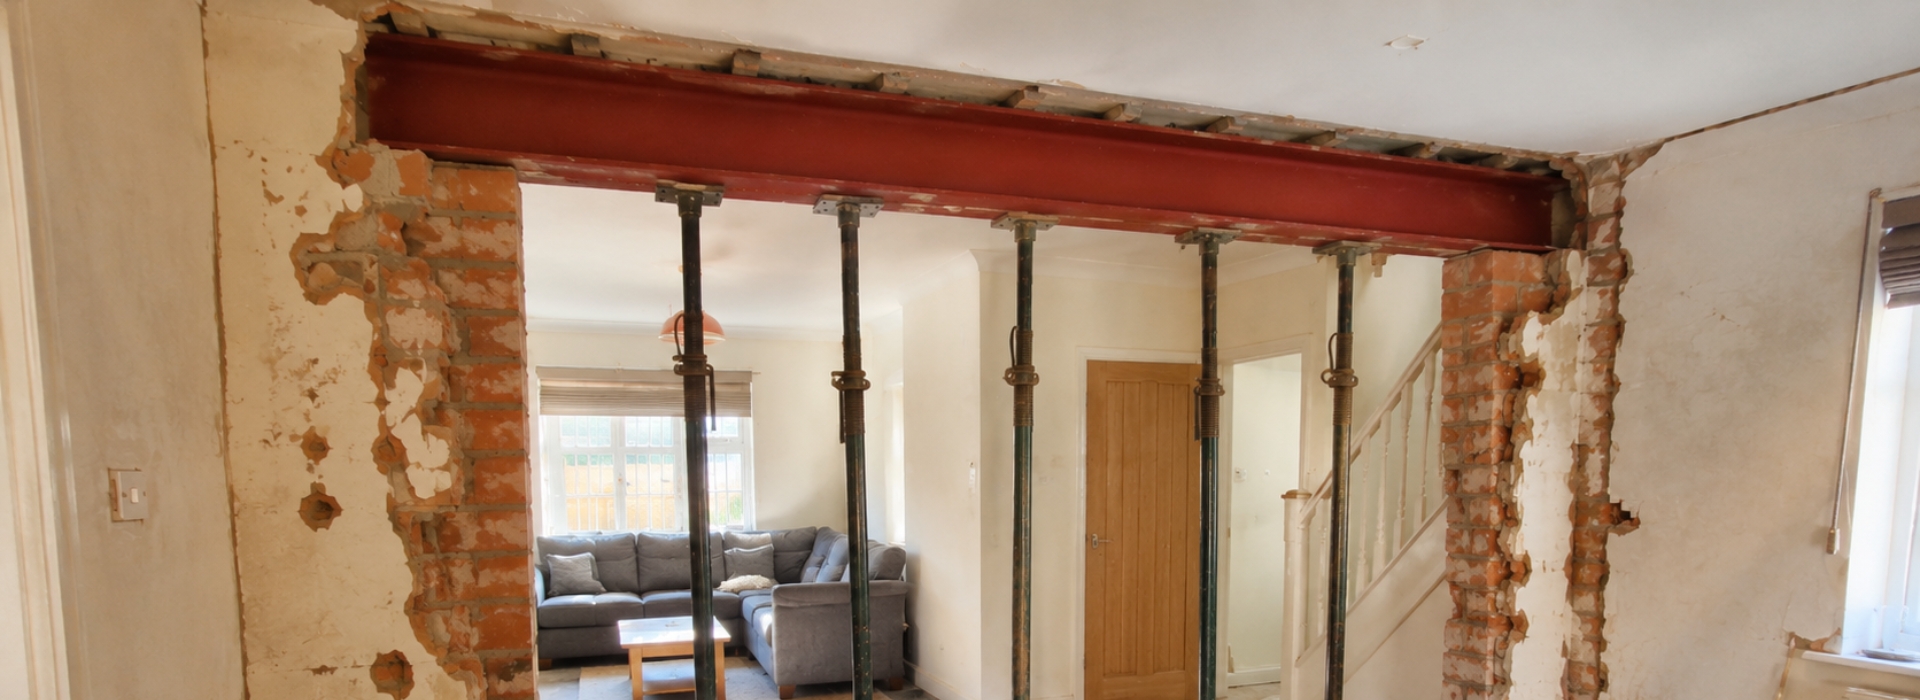
In many cases, a steel beam is installed above the opening to carry these loads and transfer them safely to supporting points at either end.
The beam effectively replaces the structural role of the wall.
Without this support, floors, roofs or walls above may lose stability.
Many homeowners assume that steel beams are standard products that can simply be selected from a catalogue.
In reality, every beam is designed according to the specific conditions of the project.
The engineer must consider:
- The size of the opening.
- The loads being supported.
- The construction above.
- The beam span.
- The available bearing points.
- Deflection limits.
- Future loading requirements.
A beam that works perfectly in one property may be completely unsuitable in another.
This is why professional structural engineering and structural calculations are so important.
What Are Structural Calculations?
Structural calculations are technical engineering assessments that demonstrate a proposed structural solution can safely support the loads placed upon it.
For homeowners, they are one of the most important documents within a structural alteration project.
Calculations help prove that the beam, support arrangement or structural element has been designed correctly.
They provide evidence for Building Control and guidance for the contractor carrying out the work.
For a wall removal project, calculations typically assess:
- Floor loads.
- Roof loads.
- Wall loads.
- Beam spans.
- Bearing conditions.
- Deflection limits.
- Connection details.
The engineer uses this information to determine the correct structural solution.
These calculations are usually accompanied by drawings showing how the beam should be installed.
Together, the drawings and calculations provide the technical package required for approval and construction.
Professional structural calculations help ensure that the project is not only achievable but also safe and compliant.
Why Structural Calculations Matter More Than Most Homeowners Realise
Many people assume structural calculations are simply a formality required by Building Control.
In reality, they perform a much more important role.
Calculations help identify issues before construction begins.
For example, a homeowner may wish to create a large open-plan kitchen by removing several walls.
Without calculations, there is no reliable way to determine whether the proposed opening is feasible or what support system will be required.
Professional structural engineering helps answer these questions before builders arrive on site.
This improves budgeting accuracy and reduces uncertainty.
Calculations also protect builders by providing clear technical information.
Rather than relying on assumptions regarding beam sizes or support requirements, contractors can work from a professionally prepared design.
For homeowners, calculations provide reassurance that the structure has been assessed correctly and that the proposed solution has been engineered properly.
Planning Permission vs Building Regulations
This is one of the most misunderstood areas of residential construction.
Many homeowners assume that planning permission and Building Regulations approval are the same thing.
They are not.
Do I Need Planning Permission?
In most cases, removing a load-bearing wall does not require planning permission because the work is internal and does not significantly affect the appearance of the property.
However, there can be exceptions.
Listed buildings and certain protected properties may require additional permissions.
Further guidance can be obtained through the Planning Portal.
Do I Need Building Regulations Approval?
In most cases, yes.
Because removing a load-bearing wall affects the structural integrity of the building, Building Regulations approval is normally required.
Building Control may request:
Professional structural calculations.
Structural drawings.
Site inspections.
Evidence that the work has been completed in accordance with the approved design.
Further guidance can be found through GOV.UK Building Regulations guidance.
This is one reason why obtaining professional structural engineering advice early in the process is so important.
How Much Does It Cost to Remove a Load-Bearing Wall?
This is one of the most frequently searched questions by homeowners.
Unfortunately, there is no universal answer because every project is different.
The cost of removing a load-bearing wall depends on several factors.
The width of the opening is one of the biggest influences.
A modest opening between two rooms may require a relatively simple structural solution.
A large open-plan kitchen spanning most of the rear of a property will often require significantly larger steelwork and more complex installation methods.
The complexity of the structure above also affects costs.
Projects supporting multiple floors, roof structures or chimney loads are generally more complex than those supporting only a single floor.
Access conditions can also have a major impact.
Installing a steel beam inside an occupied property is often more challenging than homeowners expect.
Additional costs may include:
- Temporary supports.
- Padstones.
- Plastering.
- Decoration.
- Electrical alterations.
- Heating alterations.
- Floor repairs.
- Building Control fees.
The structural engineer’s fee is usually a relatively small proportion of the overall project budget.
However, the value provided is often substantial because it helps prevent mistakes that could be far more expensive to rectify later.
The Step-by-Step Process for Removing a Load-Bearing Wall
Many homeowners are unsure how a wall removal project progresses from initial idea through to completion.
The first stage is normally an assessment by a structural engineer.
The engineer determines whether the wall is load-bearing and identifies the loads involved.
Once this assessment has been completed, the engineer develops an appropriate structural solution and prepares the required structural calculations.
Where Building Regulations approval is required, the information is submitted to Building Control.
Only once the design has been finalised should demolition work begin.
Temporary supports are normally installed before any structural elements are removed.
The existing wall is then carefully dismantled.
The steel beam is installed in accordance with the engineer’s design and any associated support details are completed.
Building Control may inspect the work during this stage.
Once approval has been obtained, finishing works such as plastering, decoration and flooring repairs can proceed.
Following the correct sequence helps reduce risk and improves the likelihood of a smooth project.
Common Technical Issues Homeowners Overlook
Many wall removal projects involve challenges that are not immediately obvious.
One common issue is hidden services.
Electrical cables, heating pipes, plumbing systems and ventilation routes are often concealed within internal walls.
These services may need to be relocated before the wall can be removed.
Another issue is beam support.
A steel beam requires suitable bearing at each end.
In some situations, additional structural work may be required to create adequate support points.
Older properties can present further challenges because previous alterations may have modified the original structure.
This is one reason why professional structural engineering assessments are so valuable.
For larger renovation projects, it is also important to consider how wall removals interact with wider architectural design proposals.
Where future extensions are planned, early consideration of foundation design and potential site investigations can help create a more coordinated long-term strategy.
Rather than treating each alteration as an isolated project, considering the wider objectives of the property often delivers better results.
Why Early Professional Advice Matters
One of the most consistent patterns seen in residential construction is that projects tend to become more expensive when important decisions are delayed.
Obtaining professional advice before demolition begins helps identify structural requirements, improve budgeting accuracy and reduce the likelihood of unexpected complications.
Professional structural engineering provides the technical foundation that allows the rest of the project to proceed with confidence.
When combined with good architectural design, homeowners can make informed decisions and achieve better overall outcomes.
Birmingham Case Study – Creating an Open-Plan Kitchen in Sutton Coldfield
One of the most common requests we receive involves homeowners who want to create larger kitchen and family spaces without extending their property.
A recent homeowner in Sutton Coldfield approached us because they felt their kitchen and dining room were too disconnected from the rest of the house. They had already spoken to a builder and believed the dividing wall could simply be removed.
Before any work commenced, our structural engineering team carried out an assessment of the property.
The investigation confirmed that the wall was load-bearing and supporting part of the floor structure above.
Had the wall been removed without appropriate support, the floor above could have experienced movement, cracking and potential structural issues.
We prepared the required structural calculations and designed a steel beam solution that would safely support the loads once the wall was removed.
At the same time, our architectural design team reviewed the wider layout of the property.
Rather than simply removing the wall in its entirety, we identified an opportunity to reposition part of the opening and improve the flow between the kitchen, dining area and garden.
The result was a significantly more functional family space that felt larger, brighter and more connected.
Most importantly, the project progressed smoothly because the structural requirements were identified before demolition began.
This is one of the clearest examples of why professional advice often saves money. Identifying issues during the planning stage is always easier and less expensive than discovering them once builders are already on site.
What Happens If a Load-Bearing Wall Is Removed Incorrectly?
Many homeowners underestimate the structural role internal walls can play.
When a load-bearing wall is removed without suitable support, problems can develop surprisingly quickly.
The first signs are often cosmetic.
Cracks may begin appearing above door openings, around ceilings or where walls meet. Floors can become uneven, doors may stop closing correctly and plasterwork can begin to separate.
Over time, these issues can worsen.
The structure above may start transferring loads in unintended ways, creating stress in areas of the building that were never designed to carry those forces.
In severe situations, substantial remedial works may be required to restore structural stability.
This is why professional structural engineering should always be viewed as an essential part of the project rather than an optional extra.
Common Mistakes Homeowners Make
Removing a load-bearing wall is one of the most popular renovation projects undertaken in residential properties. Unfortunately, it is also one of the projects where avoidable mistakes occur most frequently.
One of the biggest mistakes is assuming a wall is not structural simply because it appears relatively small.
Many homeowners are surprised to learn that even narrow walls can carry significant loads.
Another common mistake is obtaining builder quotations before the structural design has been completed.
Without professional structural calculations, builders may not know exactly what structural work is required. This can result in quotations that appear attractive initially but increase once additional structural requirements become known.
Confusing planning permission with Building Regulations approval is another issue.
Many homeowners assume that because planning permission is not required, they can proceed immediately. In reality, Building Regulations approval is usually required when structural alterations affect the stability of a building.
A further mistake is failing to consider wider renovation objectives.
A wall removal project may form part of a future extension, loft conversion or renovation scheme. Looking at the property holistically through professional architectural design can often produce better long-term outcomes.
Finally, some homeowners focus entirely on construction costs and overlook the value of professional advice.
The cost of correcting structural mistakes is usually far greater than the cost of obtaining proper engineering input at the beginning.
Why Professional Advice Saves Money
Homeowners understandably want to control costs.
However, the projects that end up costing the most are often those where key decisions were delayed or important issues were overlooked.
Professional structural engineering helps identify requirements before work begins.
This allows homeowners to obtain more accurate quotations, understand the likely scope of works and reduce the risk of unexpected costs.
Likewise, professional architectural design can help ensure that the final layout delivers the maximum benefit from the investment being made.
Where larger projects are involved, early consideration of site investigations and foundation design can help identify issues that may affect future construction works.
The earlier technical matters are addressed, the easier they are to resolve.
For many homeowners, professional advice ultimately pays for itself by preventing mistakes and creating a smoother project from start to finish.
Structural Engineering Services Throughout Birmingham and the West Midlands
We provide structural engineering, architectural design, site investigations and foundation design services throughout Birmingham and the wider West Midlands.
Our team regularly supports projects across:
- Birmingham.
- Solihull.
- Sutton Coldfield.
- Great Barr.
- Walsall.
- West Bromwich.
- Dudley.
- Wolverhampton.
- Coventry.
- Redditch.
- Bromsgrove.
Whether you are planning a wall removal, extension, loft conversion, renovation or new build project, early professional advice can help reduce risk and improve project outcomes.
By providing multiple disciplines under one roof, we help create a more coordinated approach from concept through to technical approval.
Frequently Asked Questions
Q: Can I remove a load-bearing wall myself?
While physically removing the wall may appear straightforward, professional assessment should always be carried out beforehand. Removing a structural wall without suitable support can create significant risks.
Q: Do I always need a steel beam?
Not always. Steel beams are the most common solution, but alternative structural arrangements may be suitable depending on the property and the loads involved.
Q: How do I know if a wall is load-bearing?
There are several indicators, but the only reliable way to confirm whether a wall is structural is through professional assessment.
Q: Do I need Building Regulations approval?
In most situations, yes. Structural alterations that affect the stability of the building normally require Building Regulations approval.
Q: How long does a load-bearing wall removal project take?
Timescales vary depending on the complexity of the project, the structural solution required and the availability of approvals and contractors.
Q: Will removing a wall increase the value of my property?
Many homeowners find that open-plan layouts improve both usability and market appeal. Any increase in value will depend on the property, location and quality of the finished project.
Q: Do I need structural calculations?
Where a wall is load-bearing, Building Control will normally require professional structural calculations.
Q: Can a builder tell me if a wall is load-bearing?
An experienced builder may have a good indication, but professional structural engineering assessment provides the certainty required before work begins.
Q: Do I need planning permission to remove a wall?
In most cases, no. Internal wall removals generally do not require planning permission, although Building Regulations approval is usually required.
Key Takeaways
Most load-bearing walls can be removed safely when the correct structural solution is designed and installed.
Professional structural engineering should be obtained before any demolition work begins.
Structural calculations are usually required and form an important part of the Building Regulations process.
Steel beams are commonly used to replace the support previously provided by the wall.
Early planning helps improve budgeting accuracy, reduce risk and create better project outcomes.
Professional architectural design, site investigations and foundation design can also add value where wider renovation or extension works are planned.
Conclusion
Removing a load-bearing wall can completely transform the way a property functions.
Whether the goal is to create an open-plan kitchen, improve natural light or make better use of existing space, structural alterations can deliver substantial benefits when approached correctly.
The key is understanding that structural walls perform an important role within the building.
Professional structural engineering helps ensure that walls are removed safely, appropriate support systems are installed and Building Regulations requirements are satisfied.
When combined with good architectural design, homeowners can create attractive, practical spaces that add long-term value to their property.
If you are planning a wall removal project in Birmingham or the wider West Midlands, obtaining professional advice before starting work can help create a smoother, safer and more successful outcome.
Need Advice on Removing a Load-Bearing Wall?
If you are planning a renovation, extension or structural alteration, we would be happy to help.
Integrated Designs
38 Old Walsall Road
Great Barr
Birmingham
B42 1NP
Telephone: 0121 358 2233
Website: https://www.integratedesigns.co.uk/
Whether you require structural engineering, architectural design, site investigations or foundation design, we can help guide your project from concept through to approval.
Please contact us for a free initial discussion about your project.